


From the magazine
Golda Pereira
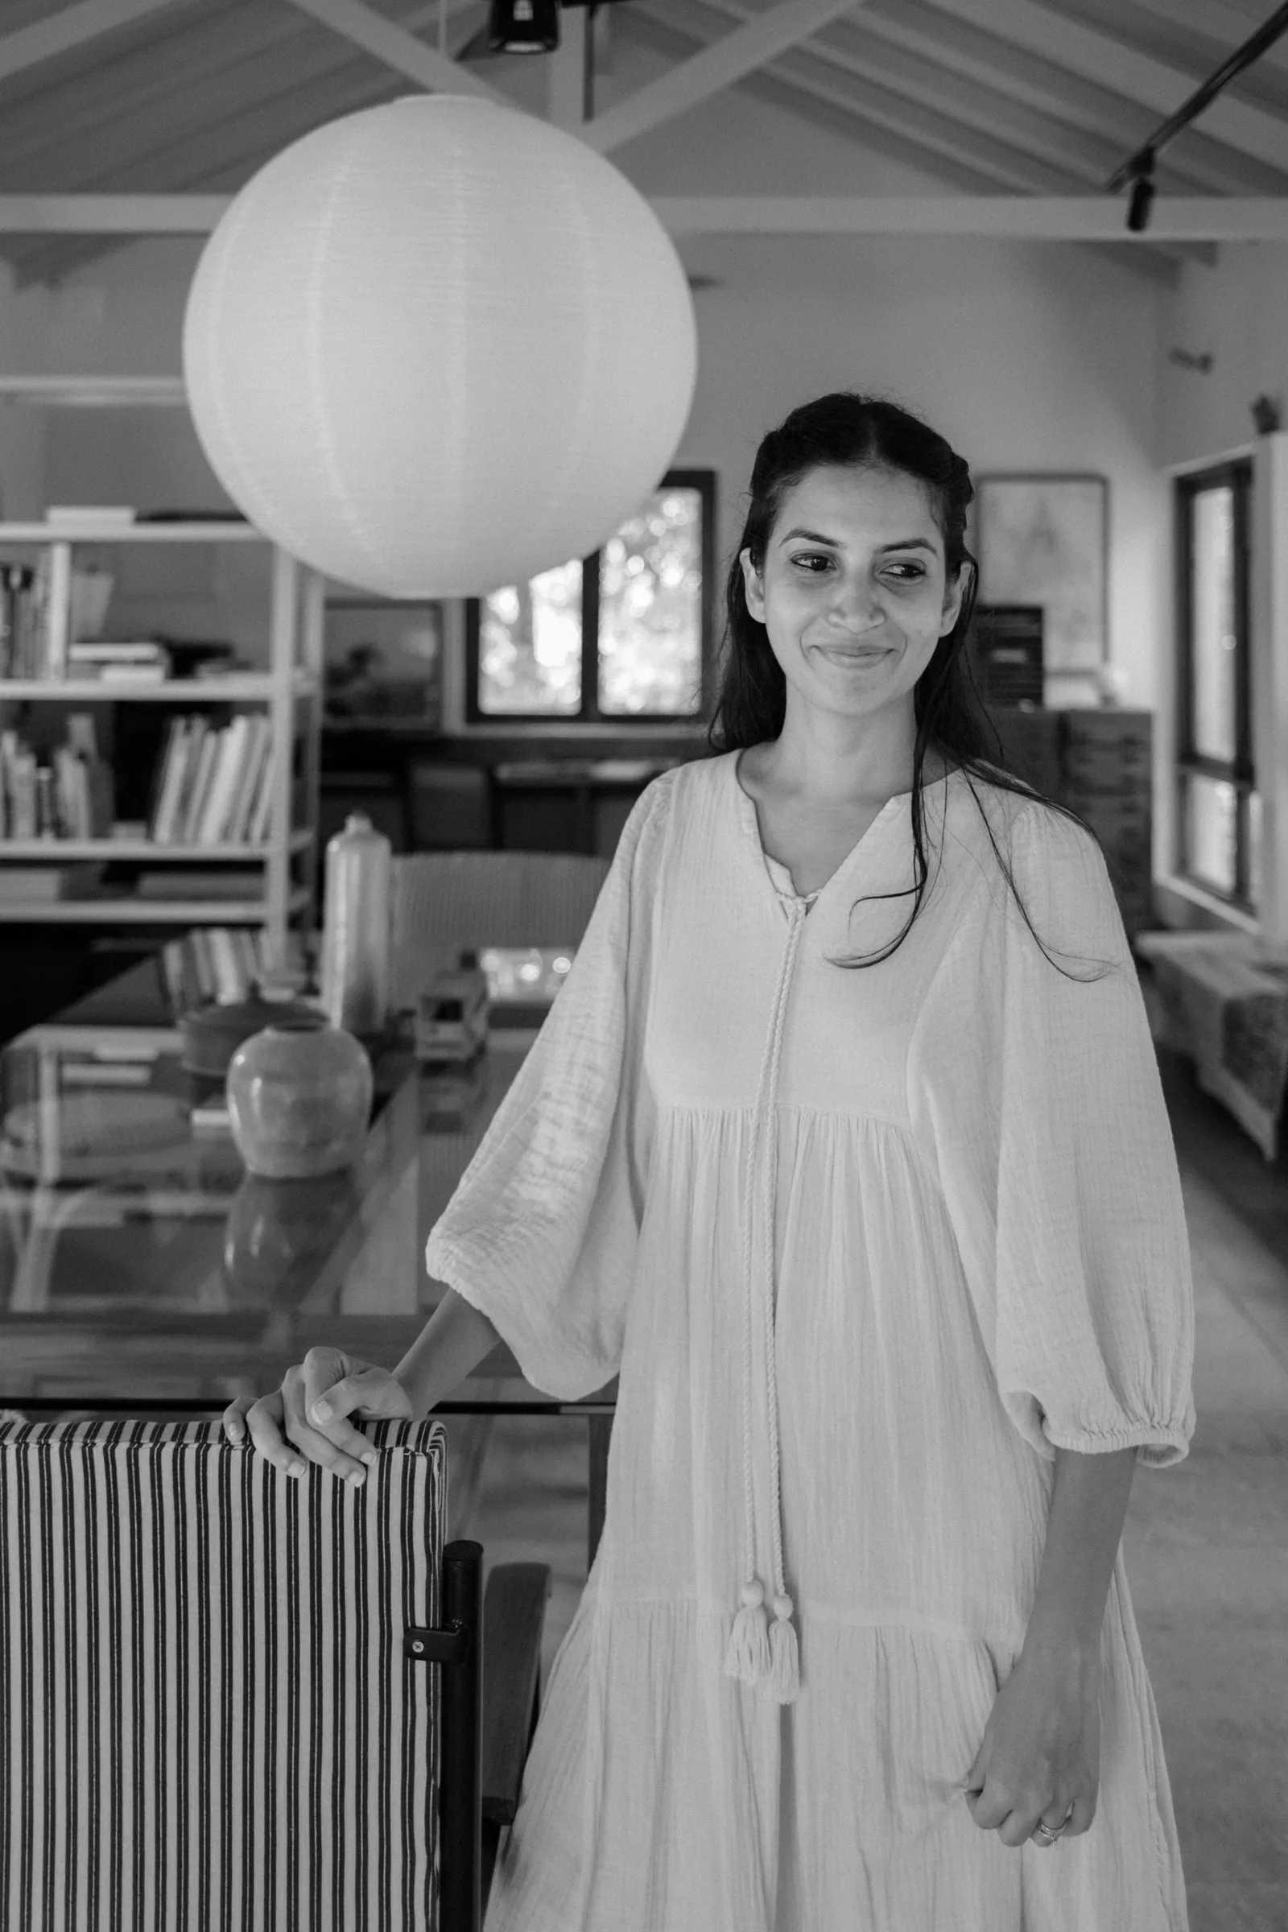
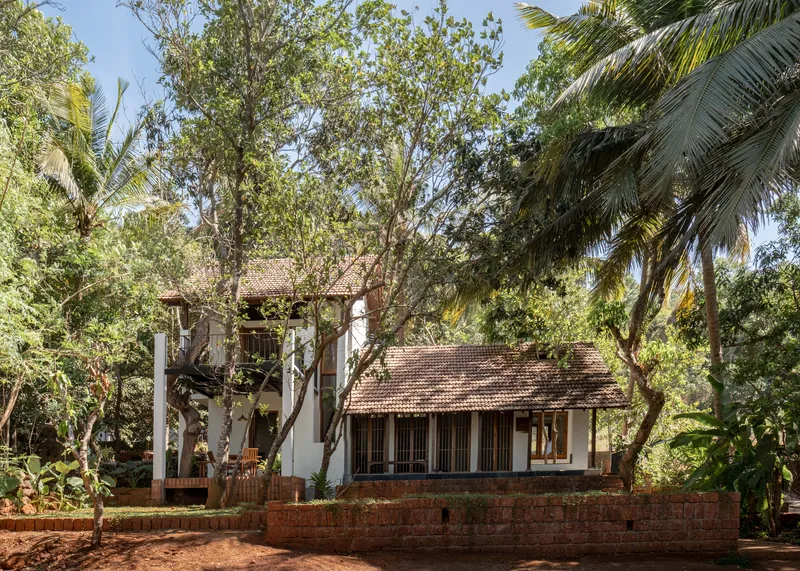
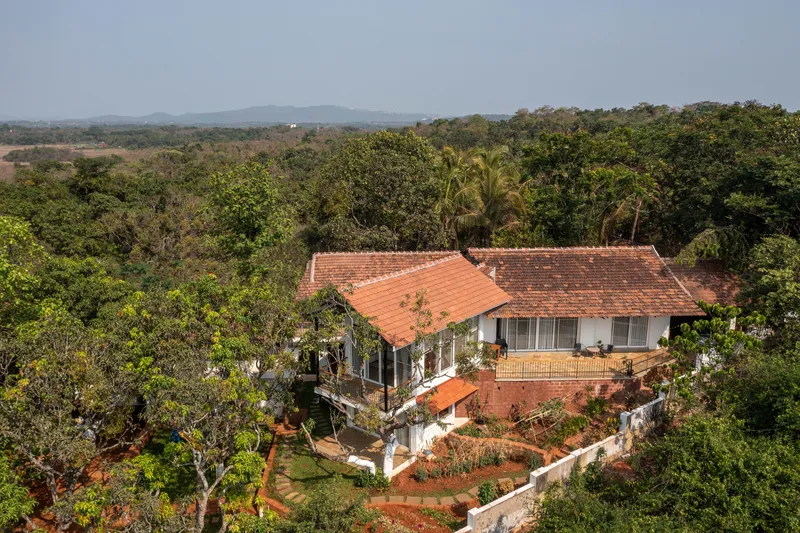
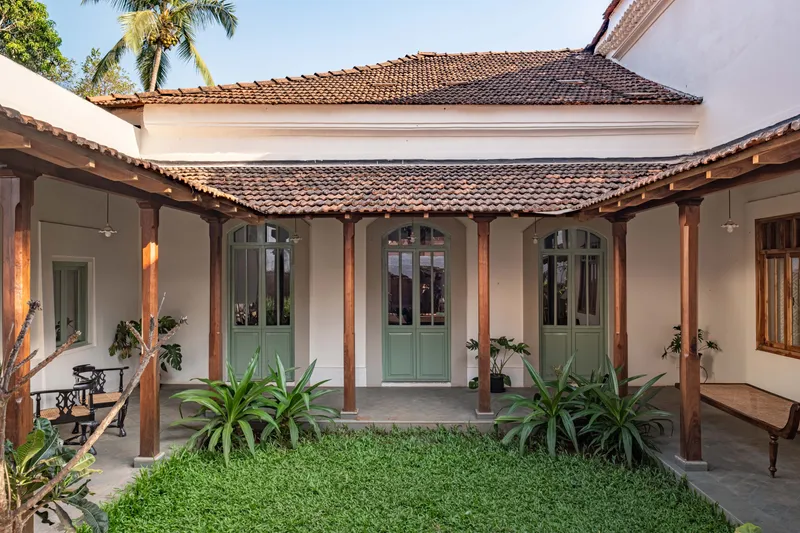
Golda Pereira’s architectural practice is rooted in a deep connection to Goa, its built heritage and the quieter rhythms of everyday life. Through her studio, she approaches restoration, adaptive reuse and new construction with an emphasis on context, experience and longevity.
A Creative Beginning
Golda Pereira is an architect based in Goa and the founder of Golda Pereira Design, which she runs from a studio in Guirim, an annexe to her home. A graduate of Goa College of Architecture, she began her professional journey with a one-year fellowship at the Charles Correa Foundation, followed by experience with a Goan architect, before establishing her own practice in 2017.
Her inclination towards architecture can be traced to childhood. Growing up, she was surrounded by both creative pursuits and an appreciation for thoughtfully designed spaces. Her father, a lawyer who later moved into business and undertook interior renovation projects, would take her along to sites. At home, she experienced simple but intentional interiors where function and aesthetics were carefully considered.
Her summers in Divar offered a different kind of architectural education. At the family’s ancestral home, she and her cousins would spend weeks creating temporary structures from coconut leaves and sticks, turning them into spaces for play. These informal experiences of making, adapting and inhabiting spaces became an early connection to architecture and art.
Restoring What Already Exists
Golda’s first project after starting her practice was Dragonfly Villa in Anjuna, an adaptive reuse and renovation of a small heritage home. Originally around 150 square metres, the house had undergone previous alterations that had closed some windows and changed its internal arrangement. Through careful planning, material selection and the restoration of furniture, the project brought the character of the home back to life. She worked on the project alongside her colleague and friend Alisha Lawrence, who has since established her own practice.
The experience strengthened Golda’s interest in restoration. For her, heritage homes represent more than architectural forms; they carry the history of the land, the memories of families and the craftsmanship of earlier generations. Restoring them is also a more considered approach to resources, avoiding unnecessary demolition and new construction where existing structures can be given another life.
Her practice extends beyond traditional heritage houses. She also works on homes from the 1970s, often characterised by concrete balusters, reinforced concrete roofs and ageing metal windows. These projects can demand significant structural and spatial intervention, from reworking the façade to completely reconsidering the interiors. The reward comes from seeing clients experience the transformed space and recognise the vision that began during her earliest site visits.
The Quiet Language of Tropical Modernism
Golda believes architecture has the ability to influence how people feel. Rather than treating a building as an object defined primarily by its façade, she focuses on how it is experienced as one moves through it.
Her approach to tropical modernism is understated and contextual. Materials are selected with an awareness of Goa, while scale, proportion, light and materiality guide the design. The intention is to create spaces that feel grounded rather than imposed on their surroundings, allowing a home to make a statement without becoming unnecessarily conspicuous.
For Golda, good architecture is ultimately about creating an experience. Openings, natural light, movement and the relationship between spaces are considered from the beginning, rather than being secondary to the building’s exterior appearance.
Architecture Beyond the Shell
This philosophy extends naturally into her approach to interiors. Golda sees architecture and interior design as inseparable parts of the same process. Furniture, artwork, colour, fabrics and lighting should contribute to the larger vision established by the architecture. She works alongside her team, Melroy Mascarenhas and Nolan Ramos, whose contributions support the design and execution of projects, helping bring her architectural vision to life.
She prefers to remain involved through the completion of a project, believing that an architect should understand not only the shell of a building but also how its occupants will experience it. The details within a home are therefore considered alongside its structure, openings and circulation, creating a more cohesive whole.
Designing Through a Goan Lens
Goa is central to Golda’s practice and identity. Growing up surrounded by its traditions, festivals, family gatherings and distinctive cultural landscape has shaped the way she understands space. The state’s architectural diversity, influenced by Portuguese traditions as well as older indigenous systems, provides a rich foundation for her work. Sloping roofs, courtyards, balcaos and the relationship between houses and their surroundings are all expressions of a built environment shaped by climate, history and lifestyle.
Beyond architecture, she is drawn to Goa’s slower pace of living and its emphasis on contentment rather than constant pursuit of status or material possessions. Fields, rivers, forests, hills and settlements coexist within a relatively small landscape, creating an environment where architecture is closely connected to nature and community.
A Home Reimagined
Golda’s philosophy became deeply personal through the restoration of her husband Fabian’s ancestral home, where the couple now live. The abandoned house had initially appeared deceptively intact, with a whitewashed façade and an overgrown front yard. Inside, however, it revealed years of neglect: bats occupied the false ceiling, doors were broken, chandeliers hung precariously and the roof of the refectory had collapsed.
What began as an intention to repair the roof eventually became a complete restoration, undertaken with the support of her father-in-law. Golda saw potential in every corner, preserving the original character while introducing contemporary interventions.
The restored house balances old and new. New windows bring in light, while the existing architecture and proportions remain respected. Sit-out spaces overlooking the garden create natural places for conversation, while window seats frame the greenery and monsoon landscape. Restored furniture sits alongside customised pieces, while cotton textiles sourced from handicraft exhibitions and local stores add warmth.
More recently, Golda added her studio to the first floor, overlooking the garden. The home consequently reflects her understanding of slow living: spaces that encourage people to pause, observe, converse and remain connected to their surroundings.
Creativity in Everyday Life
Outside architecture, Golda continues to find inspiration in making and observation. She enjoys long morning walks through the village and has recently explored Japanese bookbinding simply out of curiosity. Her interest in textiles has also led her towards a desire to learn more about Kunbi fabrics and the people who continue to produce them.
Her creative interests do not exist separately from her profession. Instead, they form part of the everyday curiosity that informs how she sees materials, spaces and objects. Her husband Fabian, a photographer, complements this creative practice by documenting her projects. Their shared creative understanding allows Golda to communicate freely about what she wants a project to convey, while his photographs help translate those ideas to a wider audience.
A Practice Rooted in Authenticity
As a mother to Maya, Golda has also established clear boundaries around her professional life. She works from Monday to Friday, 9 am to 5 pm, and deliberately keeps evenings and weekends free from work calls and emails. Her approach is supported by a close family network, with both sets of grandparents living nearby and actively involved in Maya’s life.
This sense of balance reflects the broader philosophy behind her practice. Golda is not interested in following trends simply for the sake of relevance. Instead, she seeks to create homes with character, soul and a lasting connection to their context.
For Golda Pereira, architecture is ultimately about creating meaningful experiences and spaces that remain relevant over time. Her work reflects a thoughtful approach to restoration, a sensitivity to the surrounding landscape and an understanding of how people inhabit their homes. Whether reimagining an existing structure or designing a new residence, she places importance on context, functionality and a lasting connection to place. In Goa, where landscape, culture and architecture are deeply intertwined, her practice continues to explore how homes can evolve while retaining a strong sense of identity.