
From the magazine
RK Interiors: Beyond Interiors, Building a More Complete Project Experience
How engineering insight, bespoke manufacturing and turnkey execution are shaping a more integrated approach to interior and property transformation in Goa.
A successful interior project is about far more than selecting colours, choosing furniture or creating an attractive room. It requires a clear vision, careful planning, technical coordination and the ability to translate ideas into a finished space where every element works together.
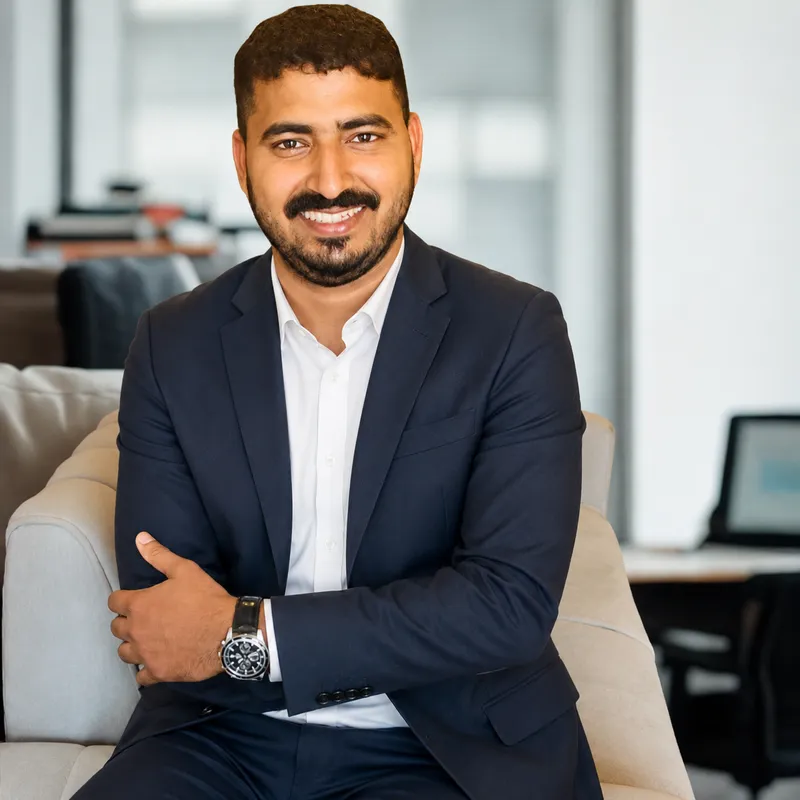
For RK Interiors, this understanding forms the foundation of its approach to interior design and project execution. Founded by civil engineer Roman Singh, the company brings together design thinking, practical engineering knowledge and a focus on coordinated project delivery. Its work spans residential and commercial interiors, turnkey projects, renovation and customised fabrication, reflecting an approach that looks beyond appearance to consider how a space is planned, built and experienced.
As expectations around modern living continue to evolve, the role of an interior company is also changing. Clients increasingly seek more than individual design services; they want a partner who can coordinate the different stages of a project, from the initial concept and material selection to fabrication, on-site execution and final finishing. This is where RK Interiors is positioning its strengths: at the intersection of creative design, technical understanding and end-to-end project coordination.
From Design Vision to Complete Project Execution
One of the defining features of a well-executed interior project is consistency. The original design intent must remain clear throughout the process, even as materials are sourced, furniture is produced, services are coordinated and finishing work takes place on site. RK Interiors approaches this challenge through its turnkey model, which brings key project stages under a more coordinated framework. Planning, design development, procurement, execution, installation and finishing are treated as connected parts of the same process rather than isolated tasks.
The advantage of this approach is practical as well as aesthetic. When design decisions and execution requirements are considered together, it becomes easier to identify potential conflicts, coordinate different trades and maintain a consistent direction throughout the project. The company’s service portfolio includes interior design, consultation, renovation, fabrication and turnkey project execution for residential and commercial spaces. This range gives it the scope to work on different types of projects while adapting the approach to the requirements of each client.
For homeowners, this can mean a more organised journey from an initial idea to a completed living environment. For commercial clients, it means giving equal attention to appearance, functionality and the practical demands of the space. The objective is not simply to complete a project, but to bring its different components together in a way that feels considered, coherent and purposeful.
The Manufacturing Advantage: Turning Design into Reality
A design becomes meaningful when it can be translated accurately into the finished space. Custom furniture, fitted storage, modular elements and other made-to-measure components often play an important role in achieving that result. This is where manufacturing and fabrication become more than supporting activities. They can influence the quality, proportions, functionality and overall character of an interior.
RK Interiors’ focus on customised fabrication reflects the importance of creating solutions suited to the dimensions and requirements of individual projects. Rather than relying entirely on standard, ready-made pieces, bespoke elements can be developed to respond to specific layouts, design intentions and practical needs. The company’s manufacturing facility in Mapusa, as described in the original company profile, is an important part of this story. An in-house production capability can create a closer connection between design development and fabrication, helping the team coordinate customised furniture and interior components with the requirements of the wider project.
The value of such a setup lies in the relationship between the drawing and the finished product. Measurements, material choices, proportions, finishes and installation requirements all need to work together. When these considerations are addressed as part of a connected process, the result has a better opportunity to reflect the original design intent.
Manufacturing capability also supports a more tailored approach. Different homes and commercial spaces have different constraints, and custom-made solutions can help make better use of available space while maintaining a consistent visual language. In this context, fabrication is not merely the final step in producing furniture. It is part of the design process itself—helping bridge the gap between an idea on paper and a functional, finished environment.
A Four-Bedroom Villa: Coordinating the Details That Define a Home
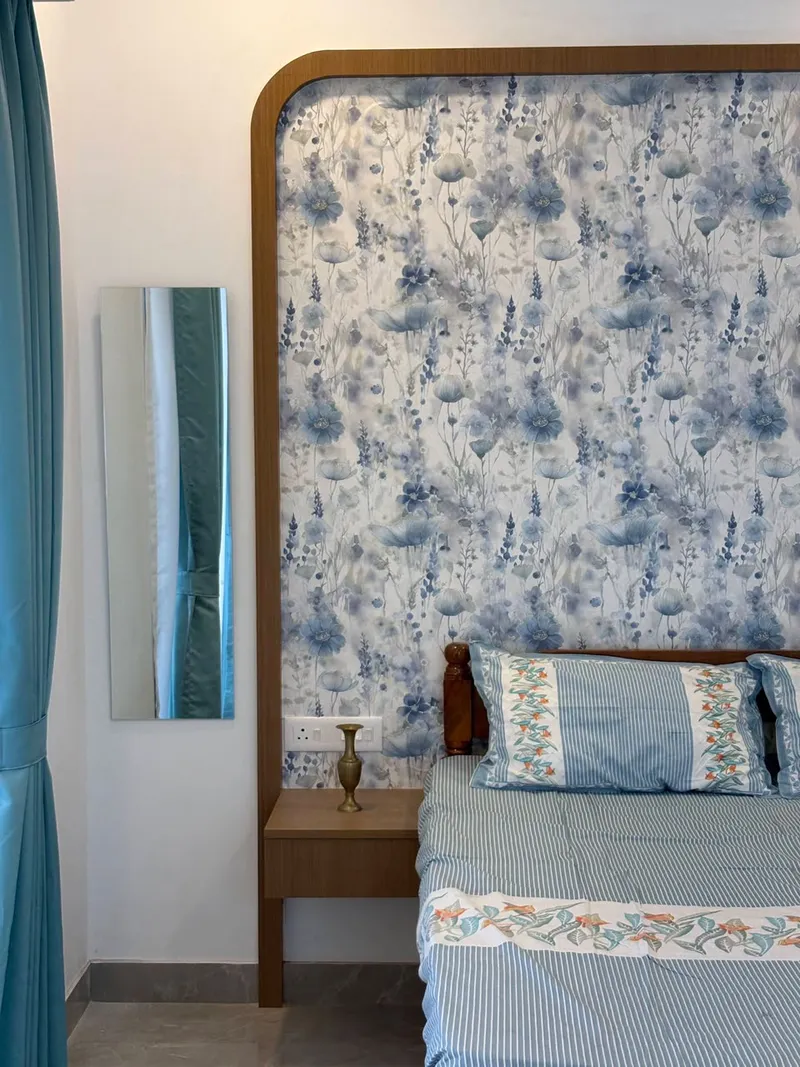
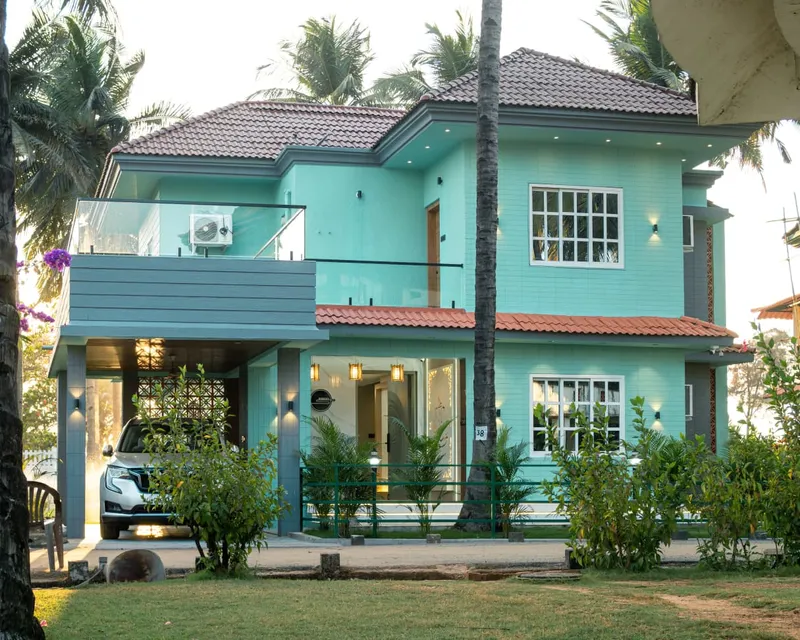
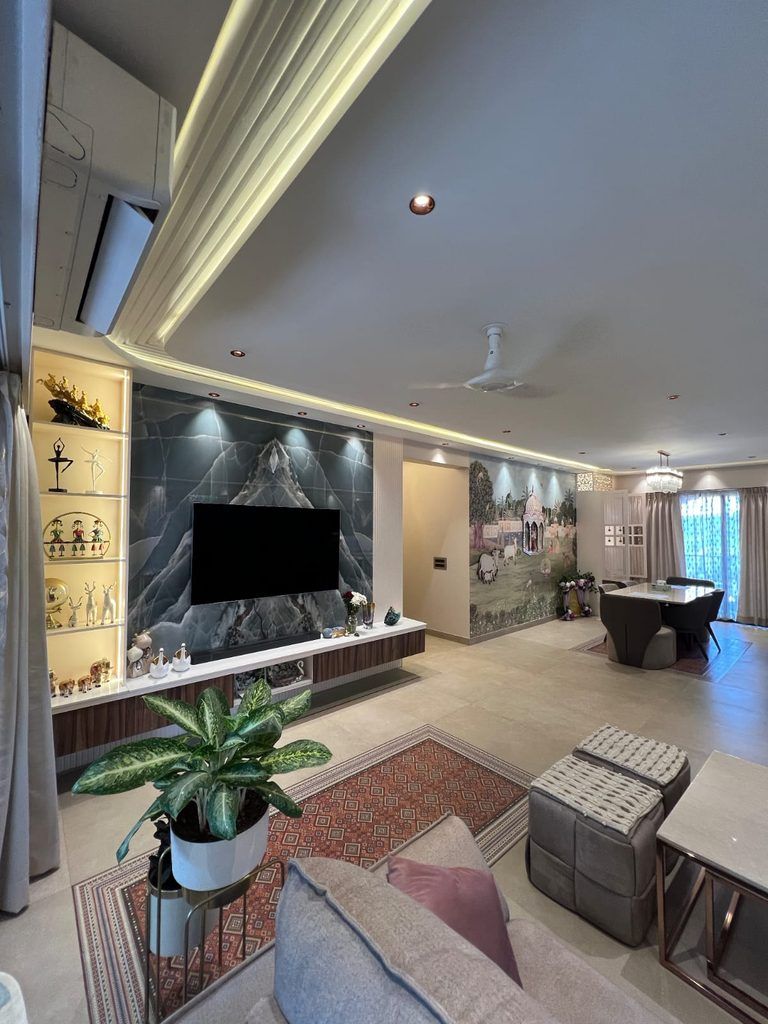
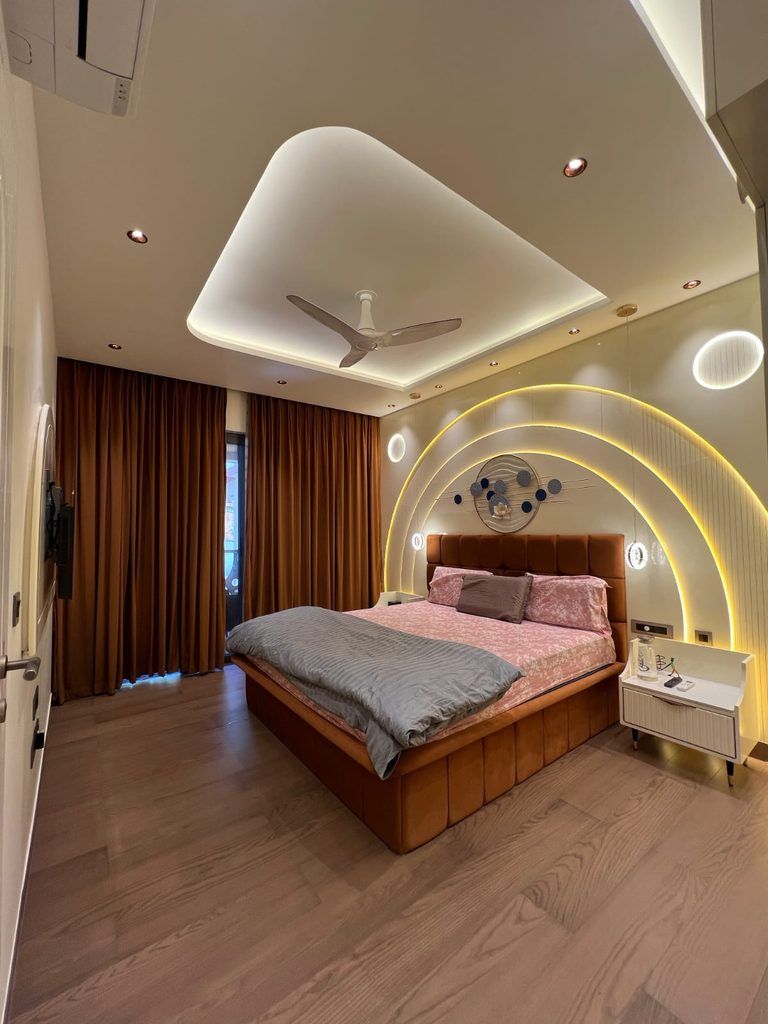
A four-bedroom villa offers a useful illustration of the complexity involved in bringing an interior project together. With multiple rooms, shared living areas, different functional requirements and a connection to outdoor spaces, a villa requires a coordinated design approach rather than a collection of unrelated interiors. The villa project described in the original RK Interiors profile brought together turnkey execution, contemporary interiors, customised furniture, statement lighting, decorative ceilings, coordinated finishes and landscaping.
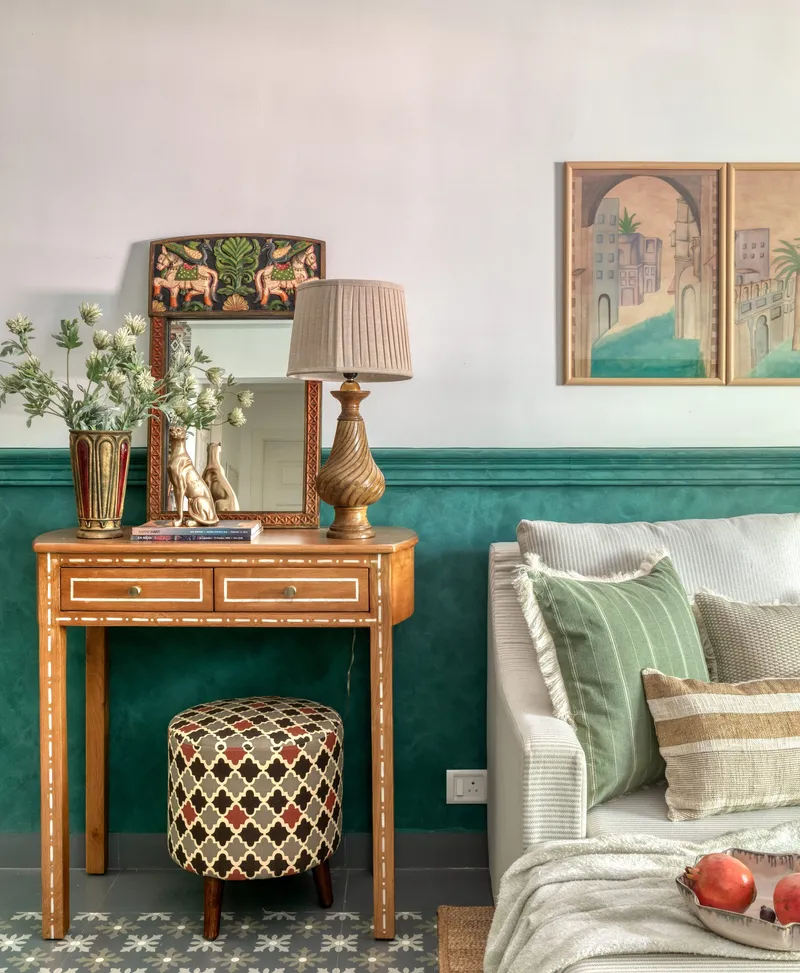
What makes a project of this nature significant is the number of decisions that must align. Furniture needs to suit the scale and function of each space. Lighting must contribute to the atmosphere while serving practical purposes. Ceiling treatments and surface finishes need to complement the wider design language. Outdoor areas must also be considered in relation to the home’s overall character and use. Each element has its own requirements, but the finished experience depends on how effectively these elements work together.
Customised furniture can help establish the right proportions and make better use of the available layout. Statement lighting can introduce visual interest and define the character of particular spaces. Decorative ceilings and coordinated finishes can provide continuity, helping individual rooms feel connected without making them identical. Landscaping adds another dimension to the project. In a villa, the experience of the property extends beyond its internal rooms to the transition between indoor and outdoor environments. Thoughtful coordination can help these areas feel like parts of one larger living experience.
Turnkey execution adds a further layer of responsibility. Bringing multiple elements together requires planning, sequencing and supervision so that design decisions can be carried through the various stages of implementation. The significance of the villa case study, therefore, is not simply the number of rooms or the individual design features. It is the challenge of coordinating multiple disciplines within one property and maintaining a consistent vision from planning through completion. For RK Interiors, this type of project reflects the importance of combining design sensibility with the practical demands of execution.
Engineering Thinking Behind Interior Design
The background of founder Roman Singh as a civil engineer provides an important context for understanding the company’s approach. Interior design and engineering are distinct disciplines, but successful project delivery often depends on the ability to understand how they interact. A visually appealing concept must also respond to site conditions, dimensions, installation requirements, materials and the sequence of work. Decisions made during the design stage can affect fabrication, coordination and finishing later in the process.
An engineering-informed perspective encourages attention to these practical relationships. It places value on planning, technical coordination and understanding the conditions in which a design will ultimately be realised. This does not mean compromising creativity for technical considerations. Rather, it recognises that creativity is most effective when it can be translated into a workable solution.
For residential projects, this relationship can help create interiors that balance appearance with everyday usability. For commercial environments, it can support a more deliberate consideration of how the space needs to function. By bringing design and execution into the same conversation, RK Interiors’ approach reflects a broader principle: a successful project must work as well as it looks.
Designing for the Way People Live and Work
Every space has a different purpose, and effective design begins with understanding that purpose. A family home must support daily routines, comfort, privacy and changing needs. A commercial environment may place greater emphasis on workflow, customer experience, durability and the efficient use of space. A renovation introduces its own considerations, requiring existing conditions to be assessed before new possibilities can be developed.
RK Interiors’ residential and commercial portfolio reflects the need to adapt design decisions to these different requirements. The emphasis on customised design allows the process to respond to individual preferences, spatial limitations and project objectives. Material selection, furniture, lighting, storage and finishes can then be considered as parts of a larger plan.
In Goa, where homes and commercial properties may also need to respond to local conditions and lifestyle expectations, the relationship between design and practicality is especially important. A successful space should feel appropriate to its setting while remaining functional for the people who use it. This approach moves the conversation beyond decoration. It considers the interior as an environment shaped by movement, habits, purpose and experience.
Beyond Interiors: A Broader Vision for Property Projects
The next stage of growth for an interior company can involve looking beyond individual rooms and finished surfaces towards a more integrated project journey. The longer-term ambition outlined in RK Interiors’ original profile points towards a broader role in construction-related and civil project solutions. This represents a natural extension of the relationship between interior design, fabrication, coordination and execution.
Property projects often involve multiple interconnected decisions. Planning, civil work, services, interior requirements, procurement and finishing can influence one another throughout the process. When these stages are approached in isolation, coordination can become more complicated. A more integrated approach aims to establish continuity between them. For clients, the appeal of this model is straightforward: clearer coordination, fewer gaps between project stages and a more unified understanding of the intended result.
For RK Interiors, expanding into a broader project role would build on the capabilities that already sit at the centre of its business—design, technical understanding, customised fabrication and turnkey delivery. Such an evolution also requires a disciplined approach. As the scope of a project expands, so do the demands of planning, professional coordination, quality management and execution. Sustainable growth depends on building the right processes and capabilities to support that wider responsibility. The ambition is therefore more significant than simply adding new services. It is about developing a more connected way of taking projects from an initial brief towards a completed property.
Building on Coordination, Craftsmanship and Capability
The interior industry is shaped by a combination of creative vision and practical delivery. Strong design ideas matter, but so do the people, processes and technical capabilities that bring those ideas to life. RK Interiors’ focus on turnkey projects, customised fabrication and coordinated execution reflects this relationship. Its manufacturing capability, as outlined in the original profile, adds another dimension by connecting design requirements with the production of made-to-measure interior elements.
The four-bedroom villa case study offers a practical illustration of the coordination involved in a multi-element residential project, while the company’s wider ambitions point towards an interest in taking on a more comprehensive role in property transformation. Together, these elements suggest a business focused not only on the appearance of finished spaces, but also on the processes that shape them. As the company develops, the opportunity lies in continuing to strengthen the connections between design, manufacturing, technical planning and execution—creating a more consistent experience for clients and a clearer path from concept to completion.
From Interior Design to a More Complete Project Experience
A well-designed space is the result of many decisions working in harmony. The layout must make sense. Materials and finishes must complement one another. Furniture must serve its intended purpose. Technical requirements must be addressed, and the execution must remain faithful to the original vision. For RK Interiors, these considerations provide the foundation for a broader approach to creating and transforming spaces.
With its roots in engineering, its focus on interior design and turnkey execution, its emphasis on customised fabrication and its ambition to expand into wider construction-related solutions, the company is building its story around the relationship between ideas and implementation. The larger opportunity is to make that relationship increasingly seamless—bringing creativity, craftsmanship and project coordination together to deliver spaces that are not only visually compelling, but also practical, coherent and designed for the way people live and work. In that sense, the future of RK Interiors is not defined by interiors alone. It is defined by the potential to bring more of the project journey together, turning individual design elements into a complete and considered experience.